
Permitted Expansions That Clear City Approval
Home Additions in Salem for properties requiring verified setback compliance and zoning review
Salem's infill lot development and varying setback requirements create situations where addition plans that look feasible on graph paper fail permit review because the proposed structure encroaches on required side-yard clearances or exceeds lot coverage limits. Strunk Family Construction verifies zoning regulations and setback distances before design work begins, preventing the scenario where architectural plans are completed and materials ordered only to face permit rejection. This pre-design step identifies what can legally be built on your specific property, accounting for easements, setback minimums, and height restrictions that vary between South Salem, Sunnyslope, and other city zones.
The service provides permitted room additions and square footage expansions, managing both the construction work and the approval process required by Marion County and individual city jurisdictions throughout the Mid-Valley.
Arrange a property consultation to review lot dimensions and zoning constraints before addition design decisions move forward.
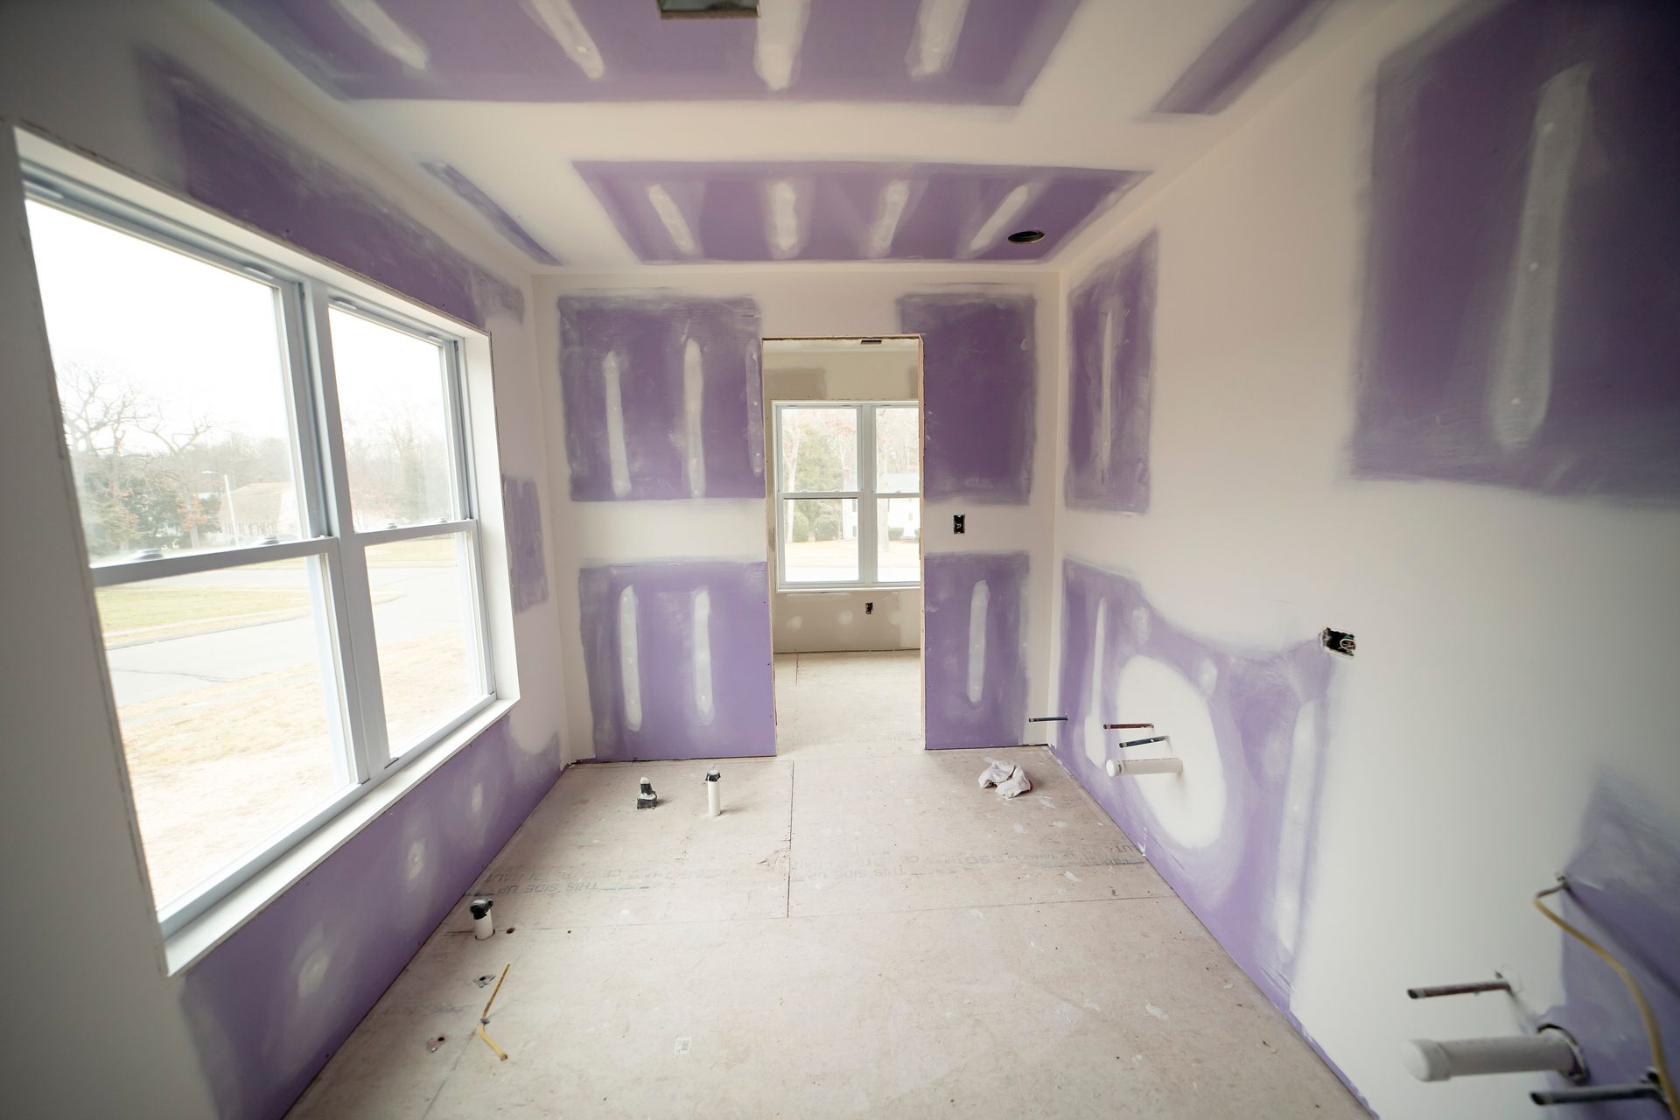
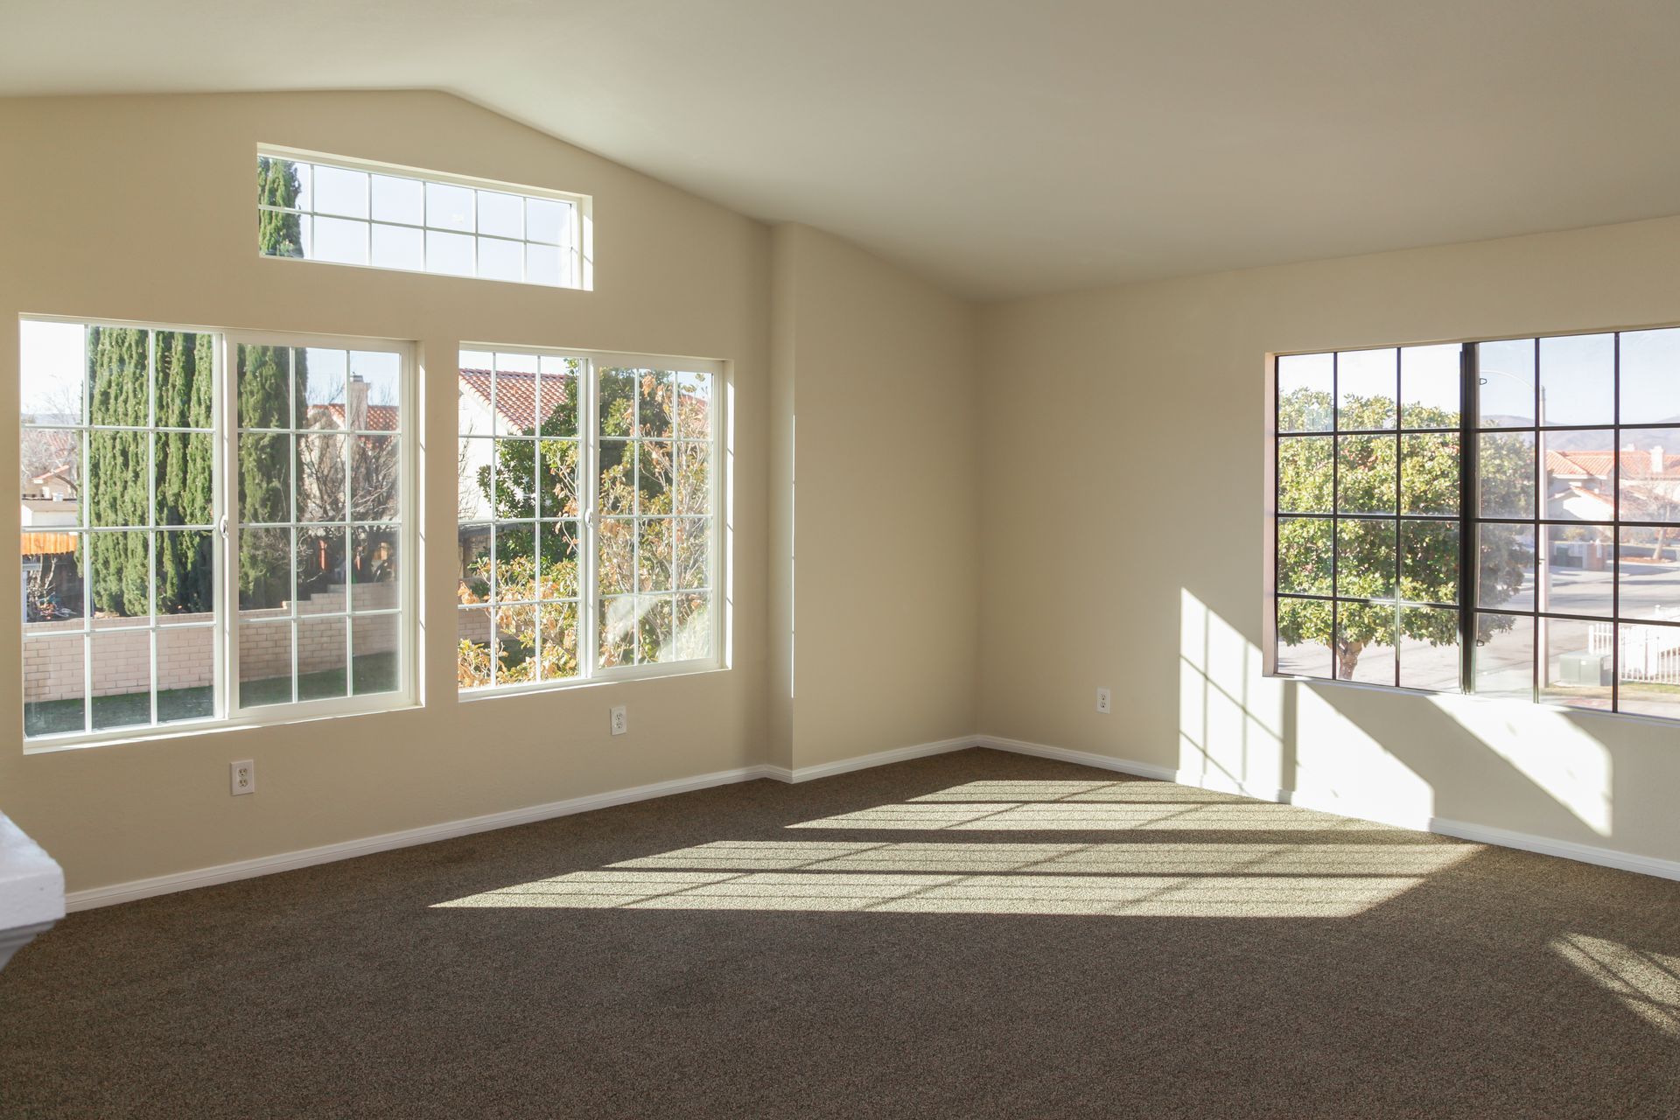
What Setback Verification Prevents During Permitting
Before any design begins, the contractor obtains a current survey or measures property boundaries to confirm available building area within setback limits. Different Salem neighborhoods carry different requirements—some zones allow five-foot side setbacks, others require ten, and corner lots face additional restrictions. Strunk Family Construction cross-references these regulations against the homeowner's expansion goals to determine feasible addition size and placement, then submits plans that meet code requirements on the first review rather than cycling through corrections and resubmittals that delay project start dates by months.
After completion, you gain additional square footage that integrates with existing structure—new rooms that match roof pitch and siding profiles, floor levels that transition smoothly without steps, and heating systems that extend into added space without overloading existing equipment. Foundation work appears properly tied to original footings, framing meets current seismic code, and final inspection approval confirms the addition was built to permitted specifications.
Addition projects include foundation, framing, roofing, exterior finish, and interior completion work, but do not cover whole-house siding replacement or HVAC system upgrades beyond what the added square footage requires. The contractor manages permit applications, inspection scheduling, and city approval coordination as part of project scope.
What Property Owners Need to Know About Room Additions
Adding square footage to an existing home involves regulatory requirements and construction considerations specific to Salem's permitting process. These answers address common questions from Mid-Valley homeowners planning expansion projects.
What is setback verification and why does it happen before design work starts?
Setback requirements define minimum distances between structures and property lines—verifying these limits first prevents designing an addition that cannot legally be built in the available space.
How long does the permit approval process typically take for home additions in Salem?
Depending on project complexity and current permitting workload, approval can range from four to twelve weeks, though incomplete applications or code conflicts extend that timeline significantly.
Does the contractor handle permit applications or is that the homeowner's responsibility?
Strunk Family Construction manages permit submission, plan corrections, and inspection coordination as part of the general contracting service—homeowners approve designs and pay permit fees, but do not navigate the approval process directly.
What zoning issues commonly affect addition projects in South Salem or Sunnyslope?
Lot coverage limits, building height restrictions, and required parking spaces can all constrain addition size—older platted lots sometimes carry easements or setback requirements that reduce buildable area significantly.
Why hire a licensed general contractor instead of coordinating subcontractors independently?
CCB License 194047 ensures one accountable entity manages code compliance, inspection scheduling, and subcontractor coordination—critical when permit approval depends on meeting multiple regulatory requirements across foundation, framing, electrical, and plumbing work.
Strunk Family Construction operates as a family-owned contractor serving Salem metro areas, managing home additions from zoning verification through final inspection. Set up an initial property review to discuss expansion goals and identify regulatory constraints specific to your lot before architectural planning begins.