
Structures Built for Wet-Season Durability
Deck Building in Salem for properties requiring drainage-engineered designs and weather-resistant construction
Oregon's wet winters expose deck construction weaknesses that appear minor during installation but lead to structural failure within five years—joists installed without proper slope that trap water, post bases set directly in soil where moisture accelerates rot, and inadequate flashing where ledger boards attach to house framing. Improper drainage is the leading cause of early deck deterioration in this region, not material quality. Strunk Family Construction designs decks with engineered drainage slope and selects post-base hardware that elevates pressure-treated lumber above grade moisture, decisions that extend deck lifespan through repeated wet-season cycles rather than producing structures that look solid but deteriorate from hidden water exposure.
This service provides custom deck design and construction engineered for Mid-Valley rainfall patterns, addressing both structural requirements and the moisture management details that determine long-term performance in Salem's climate.
Request a site evaluation to review drainage conditions and discuss post placement before deck design specifications are finalized.
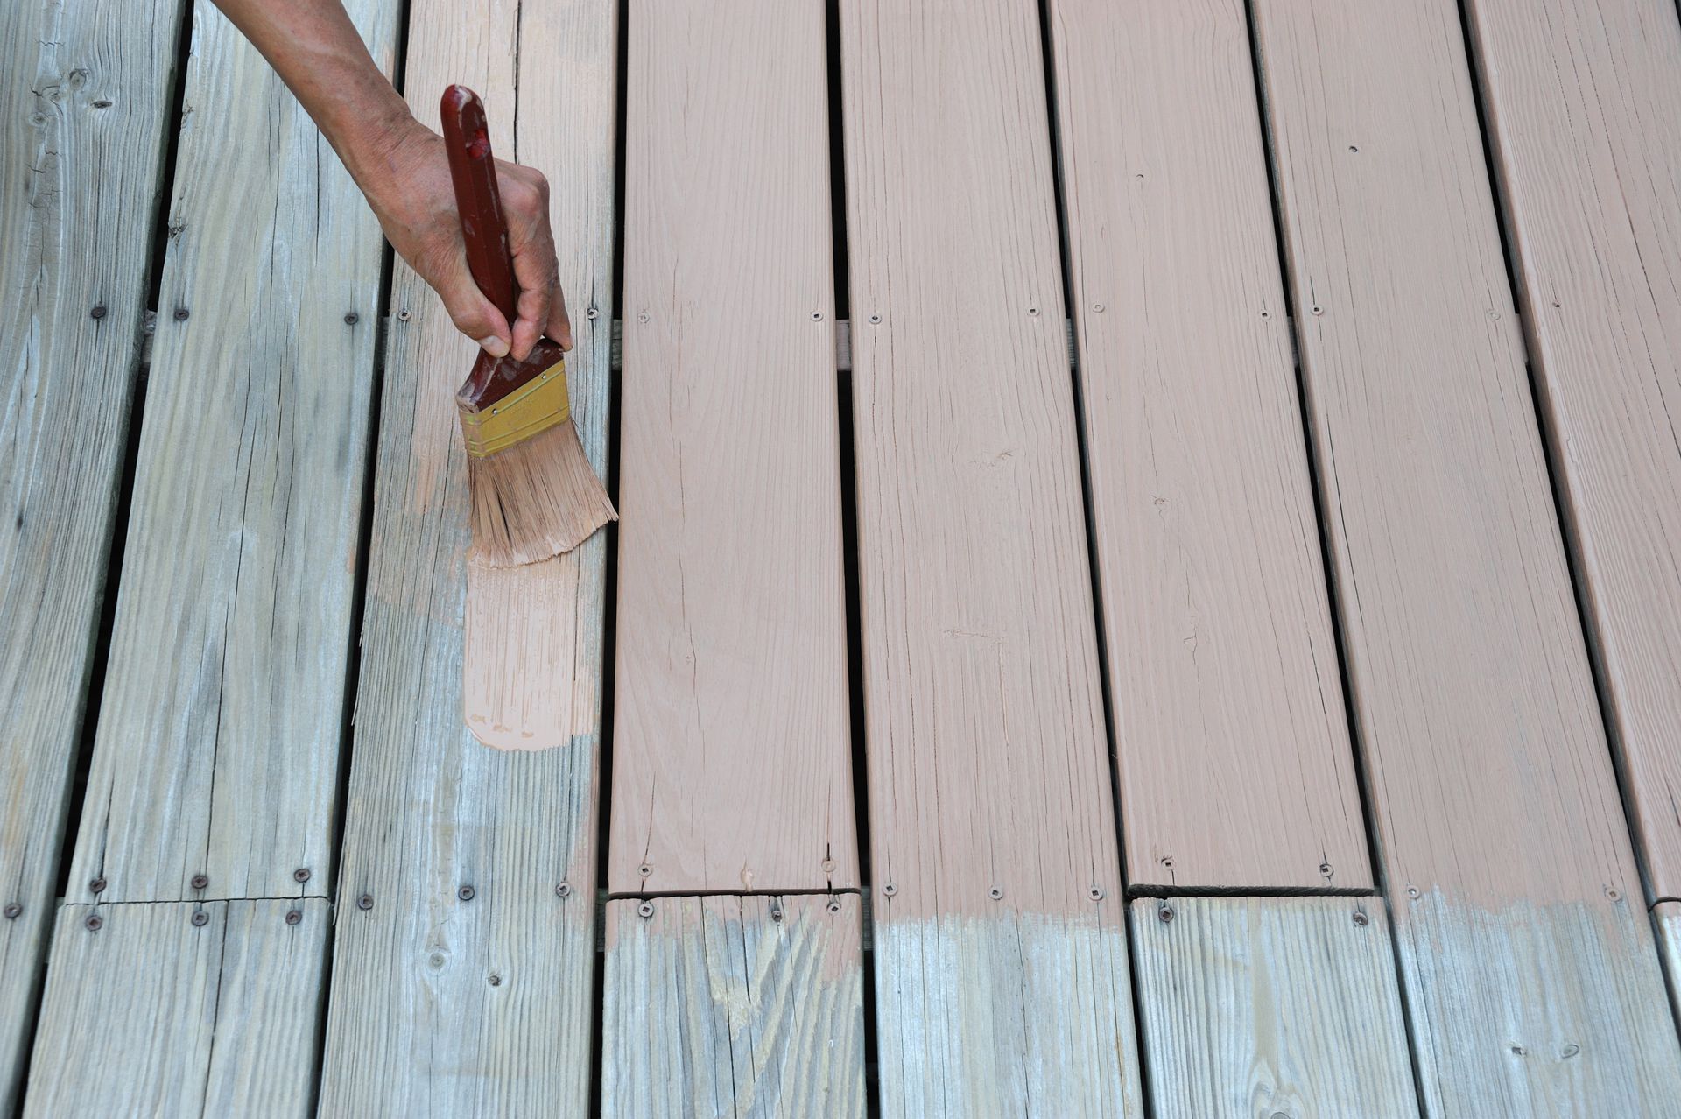
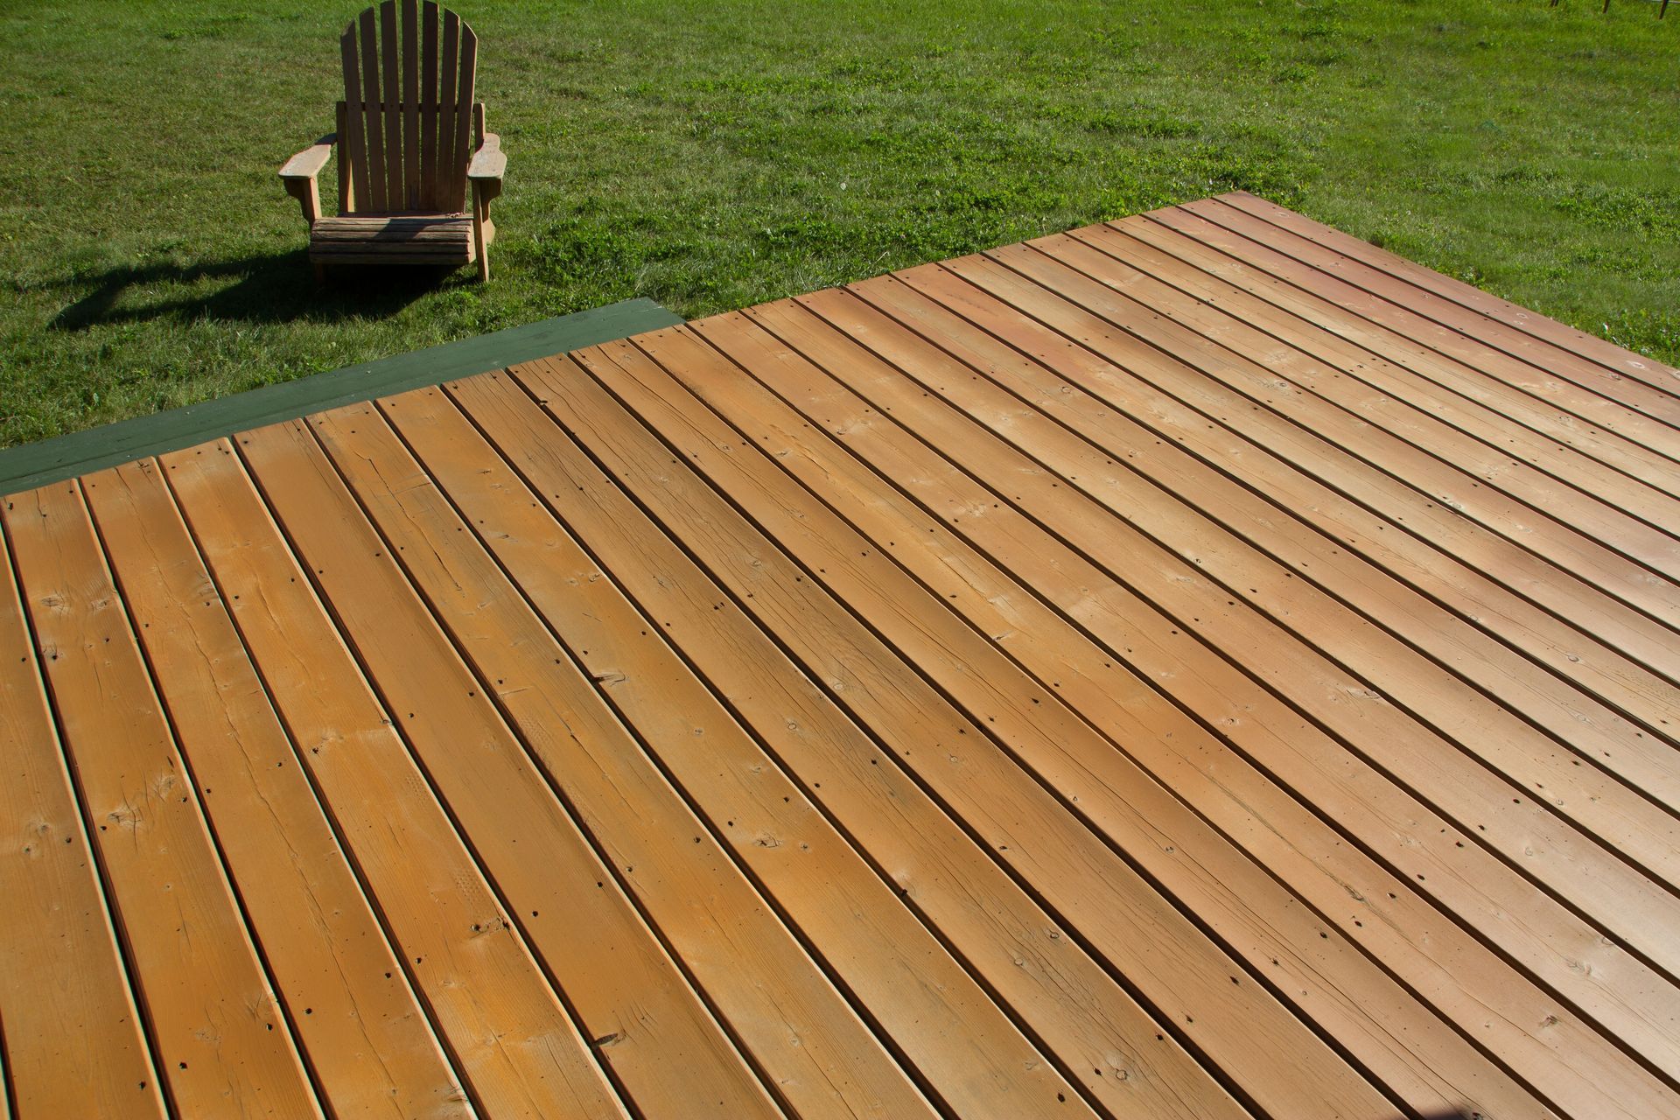
How Joist Spacing and Hardware Selection Affect Longevity
Deck construction begins with footing placement and post-base hardware selection—choosing between direct-bury posts, concrete-embedded brackets, or elevated standoff bases that keep lumber above soil contact. In Salem, Keizer, and surrounding areas where winter rain saturates soil for months, elevated hardware prevents the wicking action that draws ground moisture into post ends even when pressure-treated lumber is used. Joist spacing follows code minimums at sixteen inches on-center for most decking materials, but the contractor also ensures the entire frame pitches slightly away from the house to prevent water pooling on joists where it accelerates rot at connection points.
When construction completes, you notice decking that sheds rainwater quickly without puddling, stairs that remain stable without shifting, and railings that stay secure through seasonal ground movement. Five years later, joists show no sag, post connections remain tight, and structural components have not developed the soft spots or discoloration that indicate hidden rot progression.
Deck building includes design, permitting, foundation work, framing, decking installation, and railing systems, but does not cover extensive grading corrections or retaining wall construction beyond what post placement requires. The contractor coordinates permit applications and inspection scheduling with local jurisdictions throughout the project.
Answers to Deck Construction Questions
Building a deck in the Mid-Valley involves material and design decisions specific to this climate. Homeowners typically ask these questions before starting construction projects.
Why does post-base hardware matter more in Salem than in drier climates?
Because prolonged soil saturation during wet months creates constant moisture contact with buried wood—elevated hardware breaks that contact, preventing rot that starts at post bases and migrates upward into the deck structure.
What drainage slope should a properly built deck have?
Most code-compliant decks pitch one-eighth inch per foot away from the house, enough to prevent standing water without creating a noticeable floor angle, ensuring rain drains off rather than pooling on joists.
How long does deck construction typically take from permit to completion?
Most projects span two to four weeks depending on size, complexity, and inspection scheduling, though permit approval adds additional time before construction begins.
Do deck projects require permits in West Salem and Keizer?
Yes, any deck attached to a dwelling or exceeding thirty inches above grade requires a building permit, structural plan review, and footing inspection before framing proceeds.
What separates a licensed contractor from unlicensed builders for deck work?
CCB License 194047 provides regulatory oversight, bonding, and insurance—critical when structural failures or code violations create liability years after installation, particularly for elevated decks where safety depends on proper engineering and attachment methods.
Strunk Family Construction builds decks throughout the Mid-Valley using construction methods designed for Oregon's rainfall and soil conditions. Schedule a property walkthrough to discuss deck placement options and review site-specific drainage considerations before material selections are made.