
Remodels That Don't Overload Your Panel
Electrical in Salem for kitchen and bathroom renovations requiring circuit capacity assessment
Many Salem homes were built when households ran on a fraction of the electrical load now required by modern kitchens and bathrooms. Strunk Family Construction handles electrical work as part of the remodel scope, which means panel capacity is assessed before walls are opened or new circuits are added. This approach catches overload risk early, before drywall is patched and tile is set, preventing the need to retrofit a panel upgrade midway through a renovation.
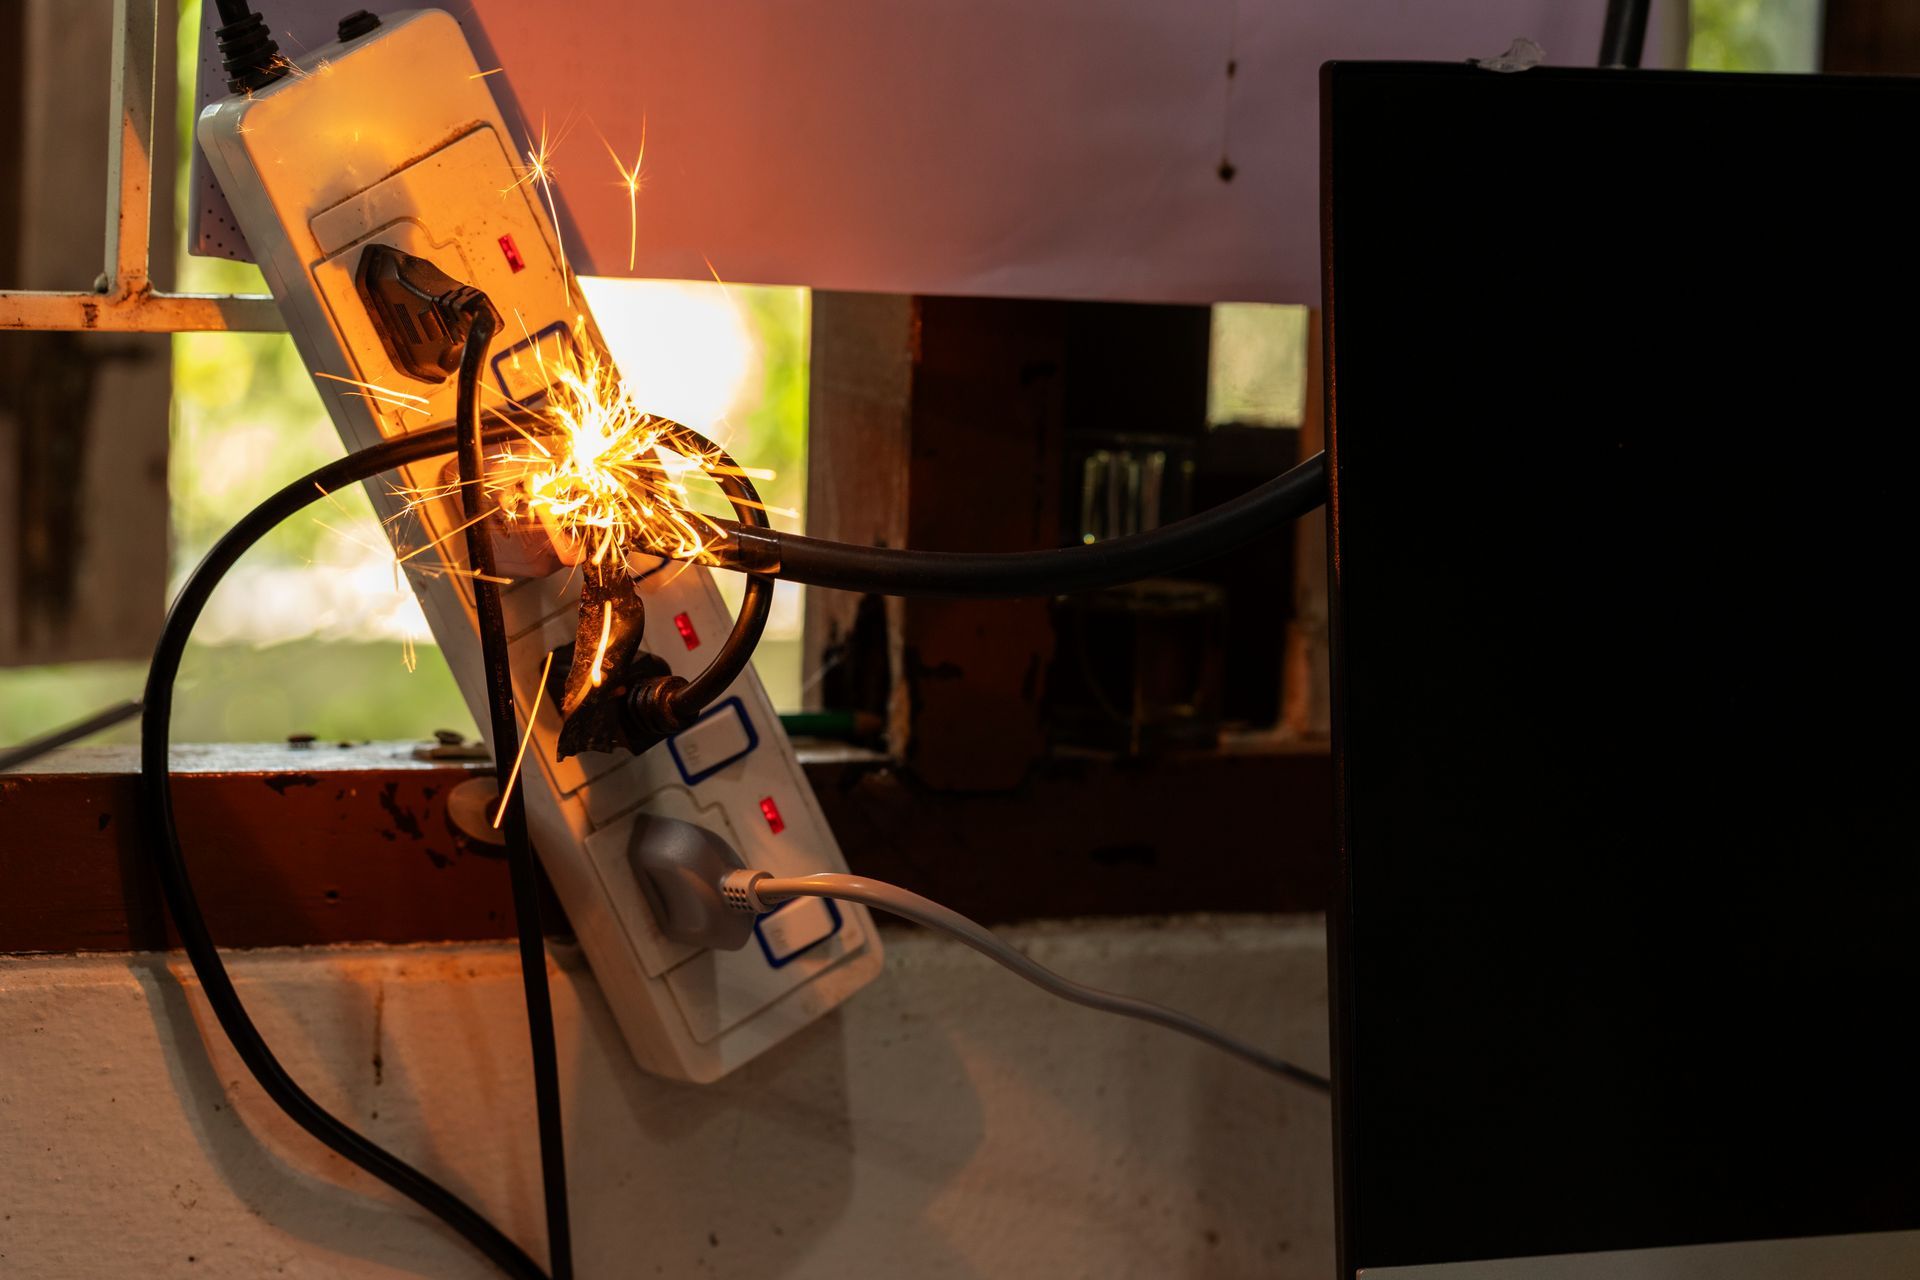
Residential electrical services include panel upgrades, circuit additions, and service work tied to remodeling projects across the Mid-Valley. Salem's aging housing stock frequently contains undersized panels that cannot support the combined load of modern appliances, lighting, and outlet demands. Identifying capacity limits before circuits are added prevents nuisance tripping, overheating, and code violations that delay project completion.
Schedule a panel assessment before your remodel begins to determine whether your existing system can support the planned electrical scope.
What Electrical Work During a Remodel Actually Involves
Panel assessment occurs before any circuit work begins and involves calculating existing load, evaluating available breaker slots, and determining whether the main service amperage can handle additional demand. In older homes, this often reveals panels filled to capacity or wired with aluminum conductors that require special handling. If the panel cannot support the new load, an upgrade is completed before rough-in work starts, avoiding the need to halt tile work or cabinetry installation later in the schedule.
Once capacity is confirmed, circuit additions are roughed in during the framing stage, outlets and switches are positioned according to the final layout, and all work is inspected before walls are closed. Strunk Family Construction coordinates electrical scope within the remodel timeline, which reduces the need for separate scheduling, access coordination, and communication with an additional subcontractor. The result is a kitchen or bathroom that operates on circuits sized for the actual load, with no breaker trips when multiple appliances run simultaneously.
Electrical work performed under CCB License 194047 includes permit handling and inspection coordination for residential projects in Hayesville, South Salem, and surrounding areas. The scope remains tied to remodeling projects rather than service calls or emergency response, which keeps the focus on integrating electrical upgrades into broader renovation work.
Questions Homeowners Ask Before Starting Electrical Work
Remodeling projects in older Mid-Valley homes often require electrical upgrades that were not part of the original plan, and understanding what triggers a panel upgrade helps you budget accurately from the start.
What determines whether a panel upgrade is required during a remodel?
The total amperage of existing circuits plus the new load from added appliances, lighting, and outlets determines whether your panel can handle the demand—if the combined load exceeds the main breaker rating or available slots are full, an upgrade is necessary before new circuits are installed.
How does electrical work integrate with the remodeling timeline?
Rough-in occurs after framing and before drywall, which means electrical layout must be finalized before cabinetry and tile plans are locked in—changes to outlet or switch locations after drywall is hung require patching and repainting.
Why do older Salem homes frequently need panel upgrades during kitchen remodels?
Many homes built before 1980 have 100-amp panels designed for a time when kitchens had fewer appliances and no high-draw devices like induction ranges or convection ovens—modern kitchen loads often exceed the original panel's capacity by 30 to 50 amps.
What does a panel capacity assessment involve before opening walls?
The assessment includes inventorying existing circuits, measuring current draw under typical use, and calculating the total load after planned appliances and outlets are added—this process identifies whether breaker slots, amperage, or both need upgrading.
Can electrical work for a remodel be handled by the same contractor doing the kitchen or bathroom renovation?
Strunk Family Construction performs electrical work under CCB License 194047 as part of the remodeling scope, which eliminates the need to coordinate separately with an electrician and keeps all trades aligned under one timeline and one point of contact.
Strunk Family Construction handles electrical upgrades as part of kitchen and bathroom remodels across the Mid-Valley, with panel assessments completed before demolition begins. Request a project consultation to review your home's current electrical capacity and determine what upgrades your remodel will require.