
Layouts That Work for How You Cook
Kitchen Remodeling in Salem for homes with outdated layouts and load-bearing wall concerns
Many of Salem's ranch-style and mid-century homes present layout problems that surface work cannot solve—cabinets positioned where they block workflow, sinks placed far from dishwashers, and islands that create bottlenecks instead of workspace. Strunk Family Construction handles kitchen remodeling projects that address these structural and functional issues through full-scope renovation. Before demolition begins, the critical first step involves identifying which walls carry structural load, preventing costly mid-project surprises when homeowners realize a planned opening requires engineered beam installation and additional permitting.
This service includes layout reconfiguration, fixture replacement, and the permit coordination required when modifying load-bearing walls in Salem's established neighborhoods. The work addresses both visible aging—worn countertops, outdated cabinetry, failing grout—and underlying structural limitations that prevent functional kitchen use.
Schedule a property walkthrough to evaluate structural wall conditions and layout options before design decisions are finalized.
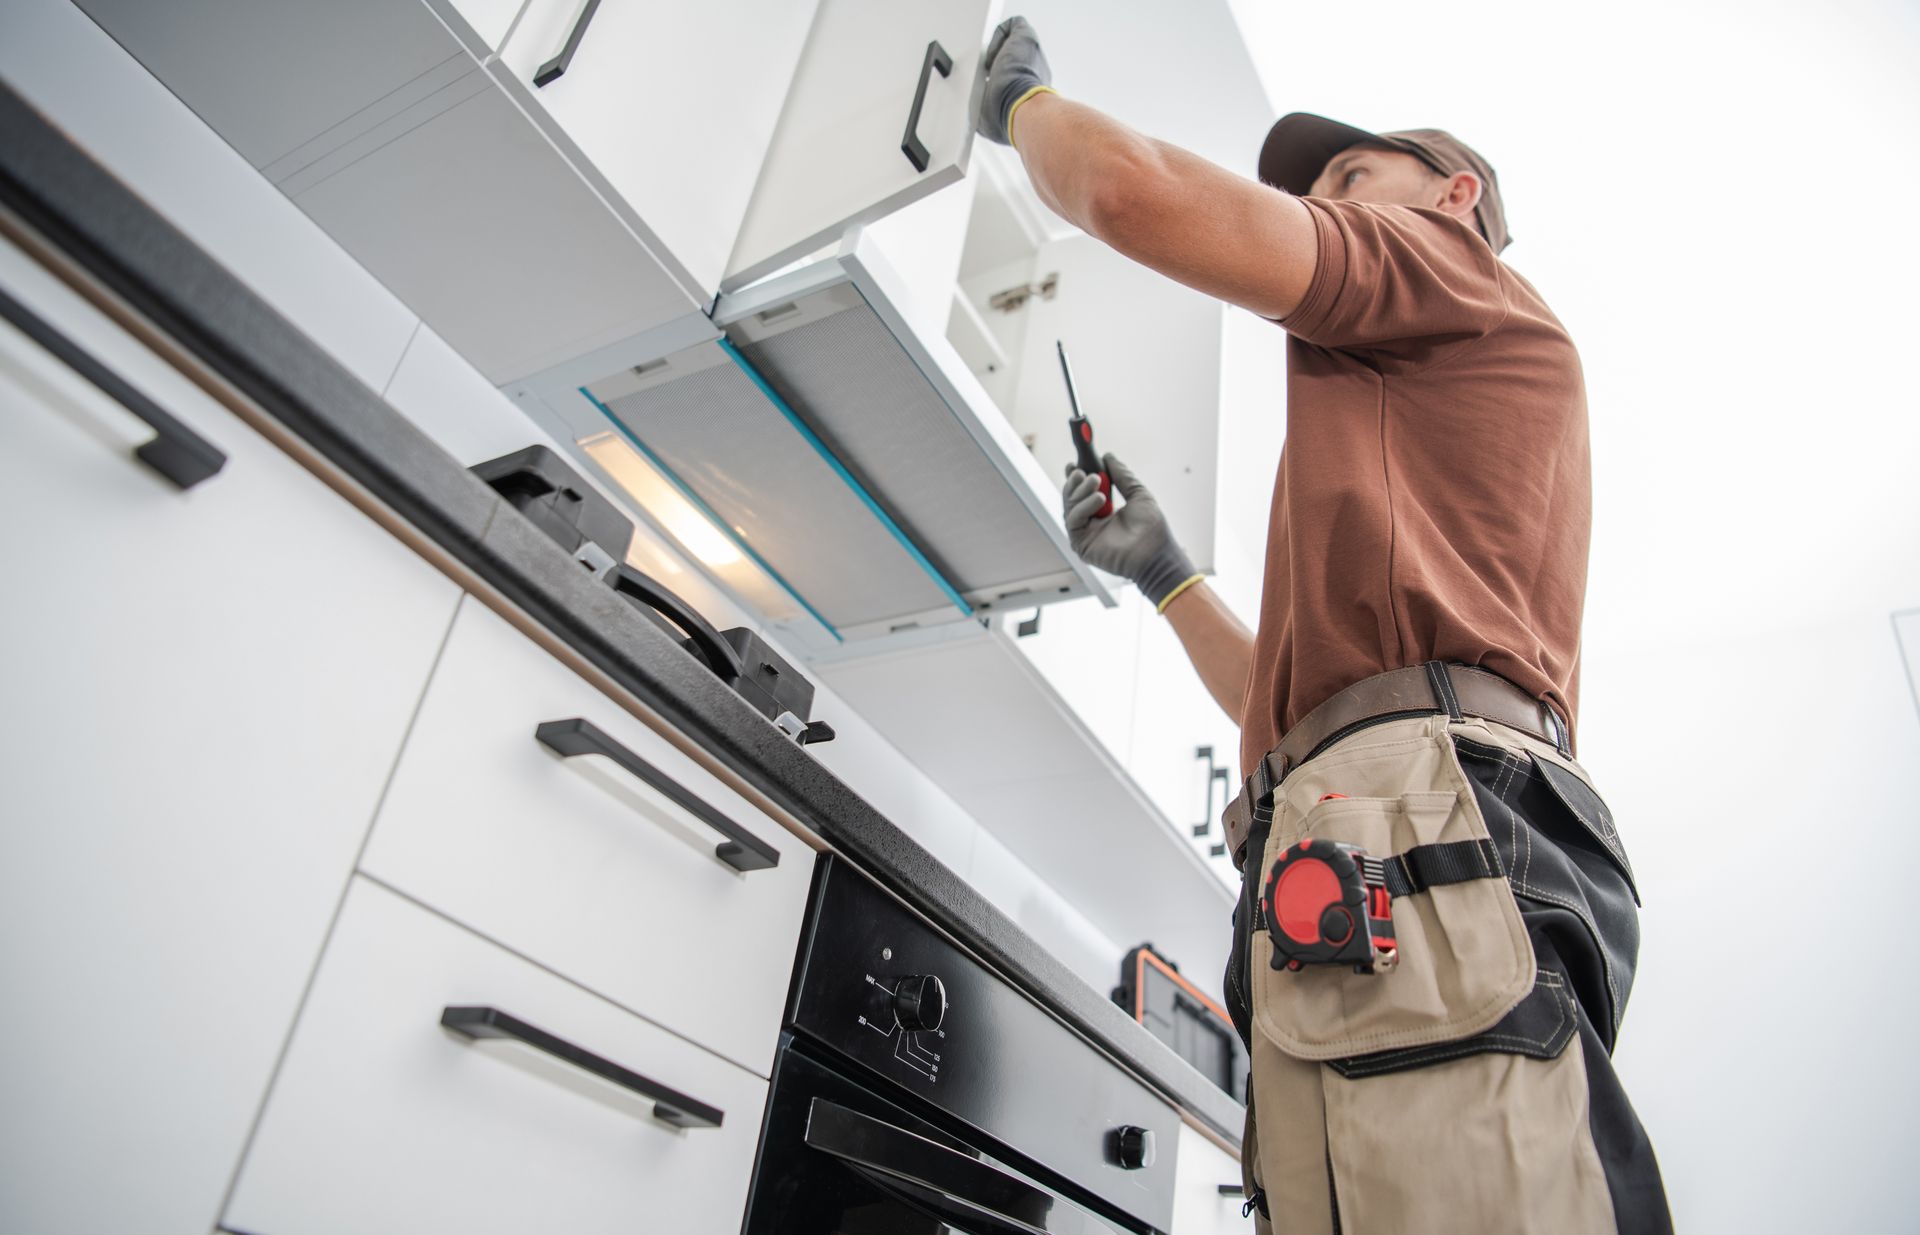

How Load-Bearing Wall Identification Prevents Budget Overruns
The remodeling process begins with structural assessment, particularly in homes built between 1950 and 1980 where interior walls frequently carry roof loads. Strunk Family Construction evaluates framing direction, foundation support points, and attic structure to determine which walls can be removed and which require engineered headers before any cabinet is ordered or demolition scheduled. This step prevents the scenario where demolition reveals unexpected structural requirements, forcing design changes after materials have been purchased.
Once the project completes, you notice cabinets placed where you actually prep food, appliances positioned to reduce unnecessary movement, and work triangles that function during meal preparation rather than forcing backtracking. Countertops appear level, cabinet doors align properly, and tile grout lines run straight—details that distinguish permitted contractor work from unregulated installations.
The scope includes plumbing and electrical modifications required for new fixture locations, but does not extend to whole-house electrical panel upgrades or sewer line replacement outside the kitchen footprint. Homeowners select finishes and approve layout changes, while the contractor manages subcontractor coordination and inspection scheduling with Marion County.
What Homeowners Ask Before Starting a Kitchen Project
Kitchen remodeling in Salem raises practical questions about timing, process, and what the work actually includes. The following addresses the most common concerns from Mid-Valley homeowners planning this type of renovation.
What happens if we want to remove a wall between the kitchen and dining room?
The contractor inspects attic framing and foundation layout to determine if the wall carries structural load—if it does, an engineered beam specification and permit are required before removal, which adds both time and cost to the project.
How long does a full kitchen remodel typically take from start to finish?
Most projects span four to eight weeks depending on structural modifications, cabinet lead times, and inspection scheduling, though permit approval delays can extend the timeline in Salem's busier permitting periods.
What does the remodeling service include beyond new cabinets and countertops?
The scope covers demolition, framing modifications, electrical and plumbing relocation for new fixture positions, drywall repair, and finish installation—subcontractors handle specialized work under the general contractor's coordination.
Do older homes in South Salem or Morningside require additional structural work during kitchen remodels?
Many ranch-style homes from that era have undersized floor joists or settling issues that become apparent during demolition, sometimes requiring subfloor reinforcement before new tile or hardwood installation.
Why does hiring a licensed contractor matter for kitchen work compared to using separate tradespeople?
CCB License 194047 provides regulatory accountability and ensures one entity manages permit compliance, subcontractor coordination, and inspection scheduling rather than leaving those responsibilities to the homeowner.
Strunk Family Construction operates as a family-owned general contractor serving Salem's established neighborhoods, managing kitchen remodeling projects from structural assessment through final inspection. Request a consultation to review your current layout and discuss structural modification options before committing to a design plan.